RMD Megashor and Superslim systems
Design Brief
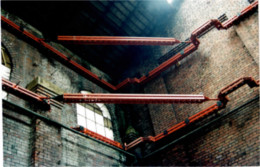
The high wind loads that the brick walls were subject to made this a considerable Challenge. The phasing of temporary works and installation of the tower structure required careful sequencing to ensure that the temporary works held the existing structure in place, and maintain stability of the façade at all times, and would also consider the installation of the permanent works.
Erection Sequence
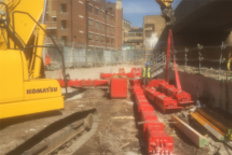
RMD superslim walers were installed, these were bolted to the Megashor tower using tracked booms for safe access.The megashor was erected sequentially as the walers were installed. Maybey 160 props were used in the lower basement. Alshor plus was the preferred system in the existing retained structure. because it is designed with increased safety features including integrated ladder access, integrated platforms, board bearers, handrails and advancing handrails.
A corner bracing arrangement was considered the best option for this east london site. this system gave the reassurance that the neighbours party wall surveyors needed. This arrangement is made of almost all rmd superslim and is tied together using scaffold tube.If you would like to discuss your project please ring us on 01753-646012